LEIYUAN Architectural Terracotta Facade Company


Soft porcelain tiles for facades and interiors
Flexible Wall Cladding
A thin, bendable mineral-based finish for flat or curved walls. Specify flexible brick slips, stone-look veneer or decorative textures for new builds and renovations. Typical thickness is 2–5 mm and material weight is about 3–6 kg/m².
Flexible Cladding Collections

Flexible Brick Slips
Choose antique brick with a weathered face or split-face slips for a regular brick bond. Reference sizes are 63 × 205 mm and 63 × 220 mm, respectively. Check color blends, joint widths and corner details on a sample panel.
Flexible Stone Veneer
Choose marble, split stone, slate, travertine, lychee-textured stone, strip stone, water-struck or sandstone finishes. Reference sheet sizes are 300 × 600 and 600 × 1,200 mm.
Decorative Wall Finishes
Wood grain, cloth, hemp weave and leather-effect textures work on feature walls and columns. Selected finishes come in 300 × 600 and 600 × 1,200 mm. Review the relief and color on a physical sample.
Flexible Brick Slips for Facades and Reveals
Antique brick, split-face brick and corner details
The 63 × 205 mm antique brick slip has a short, weathered brick format. It suits elevations where a varied brick face and visible joints are part of the design. Compare red, brown, gray and mixed tones against the surrounding facade materials before shortlisting a blend.
The 63 × 220 mm split-face series creates a slightly longer brick course. Catalogue samples 124015 and 124013 illustrate two different blends: warm red-brown and red with charcoal accents. Compare joint color as well as the slips. The same blend can look quite different with a light or dark joint.
Draw window reveals, jambs, lintels and external corners before setting out the field. When the brick bond needs to wrap a return, show where full and cut slips meet and ask about matching corner options. Check edge appearance on an actual sample instead of relying on the color image alone.
For a facade renovation, record the existing substrate and the depth available at frames and trims. Review a small bonded mock-up with the architect and installer to agree the brick blend, joint width, bond pattern and transition to the adjoining finish.

Flexible Stone Veneer and Decorative Finish Guide
Choose by texture, grain direction and joint pattern
For broad, quiet wall surfaces, compare travertine-look and slate-look flexible veneer sheets. Travertine has a directional, pitted appearance. Slate has a layered texture with more movement across the sheet. Lay several samples side by side to decide whether to align the grain or alternate it at joints.
Split-stone, strip-stone and water-struck finishes add shadow and relief to entrances, plinths and feature walls. Marble-series, lychee-textured and sandstone-look sheets offer different surface scales. View the shortlisted samples at the expected viewing distance and under grazing light before approving the texture.
For a hotel lobby, office reception or retail fit-out, wood-grain and textile-look cladding can carry a finish across flat walls and curved features. Catalogue reference MW5303 shows a warm wood grain in a 600 × 1,200 mm sheet. The range also includes cloth, woven hemp and leather-effect patterns. Check pattern repeat at corners and seams.
Start sample selection with a color family, surface relief and sheet dimensions. Review how the intended joint, trim and lighting affect the finish. Confirm the chosen pattern and the specific wall application before final specification.

Flexible Wall Cladding Sizes and Takeoff

63 × 205 mm Antique Brick Slips
Use this catalogue face size to estimate the brick bond. Add the specified joint to compute the repeating course pitch. Resolve top cuts, half slips and alignment at window heads on the elevation.
63 × 220 mm Split-Face Brick Slips
The longer split-face format gives a different horizontal rhythm. Use the actual brick and joint module when setting out jambs, external returns and interfaces with adjacent materials.
300 × 600 mm Flexible Veneer Sheets
Each sheet covers a nominal 0.18 m² at face size. The smaller format can suit short returns and elevations interrupted by openings. Check whether the selected finish is available in this size.
600 × 1,200 mm Flexible Veneer Sheets
Each sheet covers a nominal 0.72 m². A larger module reduces the number of field joints. Resolve handling, grain direction, edge cuts and the bend radius on a sample elevation or mock-up.
2–5 mm Thickness and 3–6 kg/m²
These are typical material values. Add adhesive, joint material and any leveling layers when checking overall weight and build-up at window frames, trims and finished wall interfaces.
Example Material Takeoff
An uninterrupted 18 m² wall uses 100 sheets at 300 × 600 mm or 25 at 600 × 1,200 mm by nominal face area. Adjust the order for joint layout, cuts, corners, waste and carton quantities.
Specification and Installation
Soft porcelain for flat and curved walls
Soft porcelain is a mineral-based veneer made with graded quartz sands, a polymer binder and inorganic pigments. Selected large-format sheets use fiberglass mesh reinforcement. Choose a flat, embossed or split texture to suit the scale and lighting of the wall.
Flexible brick slips suit facades with a regular joint pattern. Stone-look sheets work where larger cladding modules are preferred. For reception walls, courtyard walls, arches and columns, prepare a mock-up to check texture, seam placement and the achievable bend radius.
For a renovation, survey the existing wall first. Repair loose or hollow areas and prepare a stable, level, clean surface. Lay out the pieces, corners and joint lines before bonding. Use the adhesive specified for the cladding and substrate, press for continuous contact, then finish joints and edges according to the project detail.
Confirm the selected finish, dimensions, substrate and exterior exposure before ordering. For projects with fire or weathering requirements, request the current technical documents for the proposed product and wall assembly. Store unopened material flat and dry until installation.

Flexible Cladding Applications by Wall Type
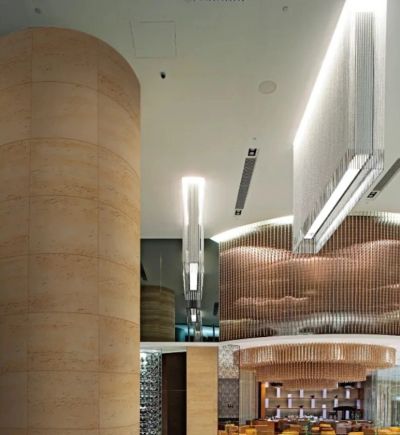
Flexible Cladding for Curved Columns
Show the minimum radius, wrap direction, vertical seams and top and bottom edges. Test the actual finish and sheet format on a mock-up spanning the curve and its transition to a straight wall.
Soft Porcelain for Arches and Reveals
Draw the curved face and the return as separate details. Decide where joints turn the corner and how the exposed edge meets frames or trims. Check the sample at the tightest radius on the project.
Lightweight Exterior Wall Cladding
Record the wall build-up, exposure and substrate. Review the proposed cladding, adhesive and joint details as a system. Confirm the relevant product documentation and project requirements before specifying the finish.
Flexible Cladding for Wall Renovation
Survey existing tile, render or painted masonry for soundness and moisture. Check the surface preparation and bond with a trial panel. Repairs or removal may be needed where finishes are loose or hollow.
Hotel Lobby and Retail Feature Walls
Pair textile-effect or wood-grain finishes with the intended lighting, trims and fixtures. View a full-size sheet at counters, display walls and entrances to check pattern repeat and seam visibility.
Courtyard and Entrance Walls
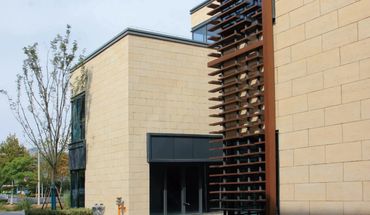
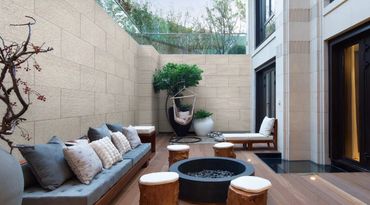
Use the elevation to relate large stone-look modules to doors, corners and landscape edges. Confirm drainage and edge details where the wall meets the ground, openings or other exterior materials.
Flexible Cladding Application References

Wall Preparation and Adhesive Installation

Survey and Set Out the Wall
Check for hollow areas, loose coatings, dust, moisture and unevenness. Repair and clean the substrate before dry laying a trial area. Mark control lines, openings, corners and movement joints before bonding.
Bond the Soft Porcelain Tiles
Prepare the adhesive specified for the substrate and cladding. Spread an even bed, seat the piece, and press or roll it uniformly. Verify adhesive contact on a trial piece and keep adhesive off the face.
Finish Joints and Protect the Work
Finish joints and returns to the approved detail. Clean the face using a method suited to the finish and protect it while curing. Inspect contact, seam alignment and edges. Store packs flat and dry before use.